 View All Photos
$369,000
Active503 Darlene Drive
Marshall, MN 56258
1,823
Square Feet
3
Beds
1.75
Baths
3
Days on Market
NST7047195
MLS#
House
Structure
Residential
Zone
Listing OfficeEdina Realty, Inc.
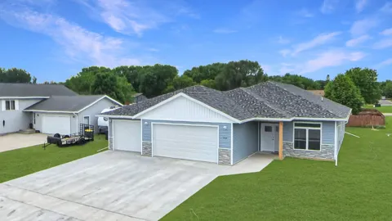
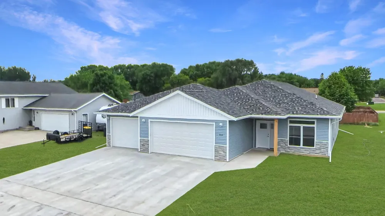
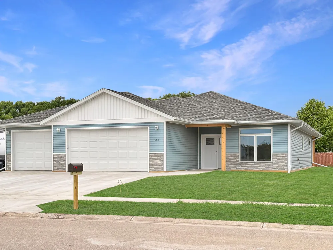
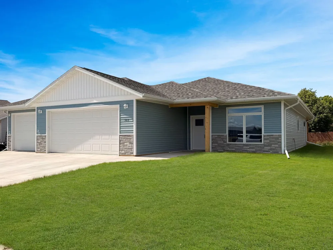
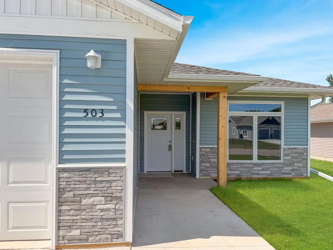
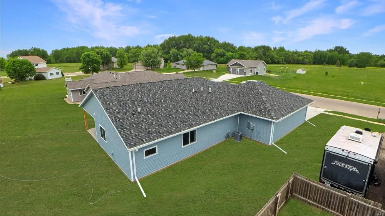
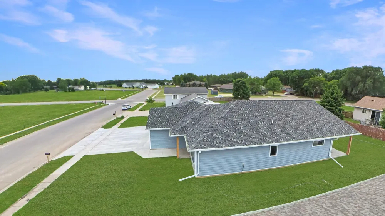
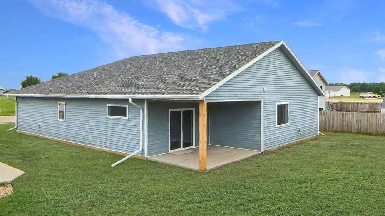
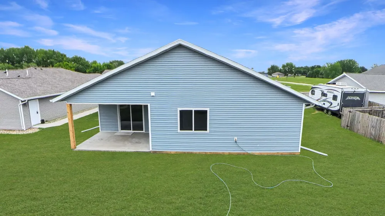
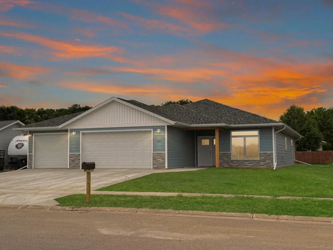
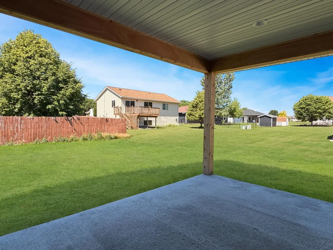
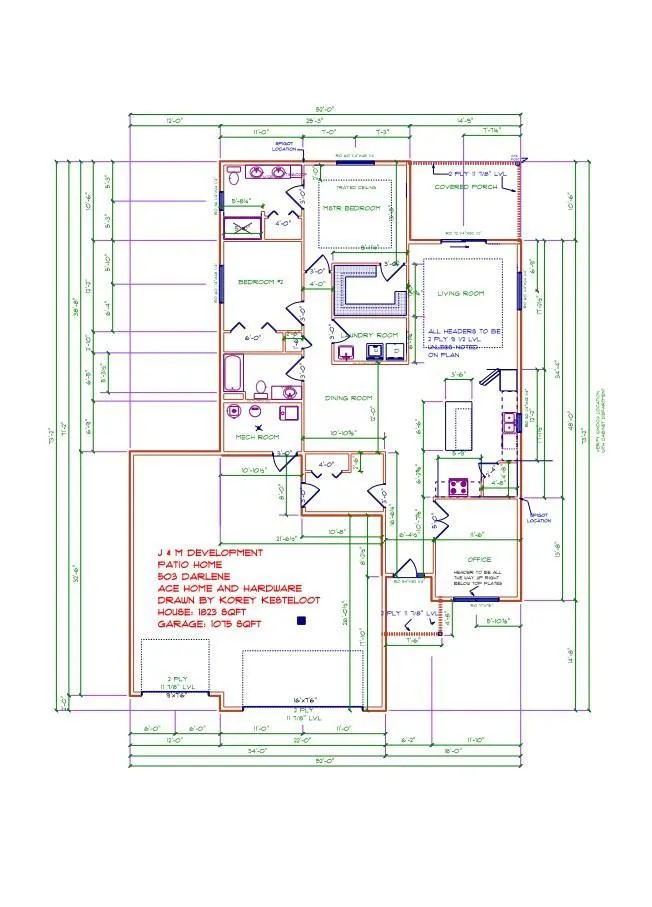
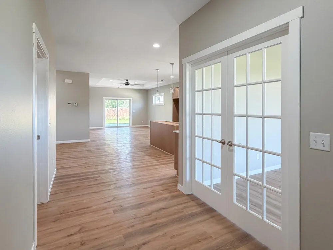
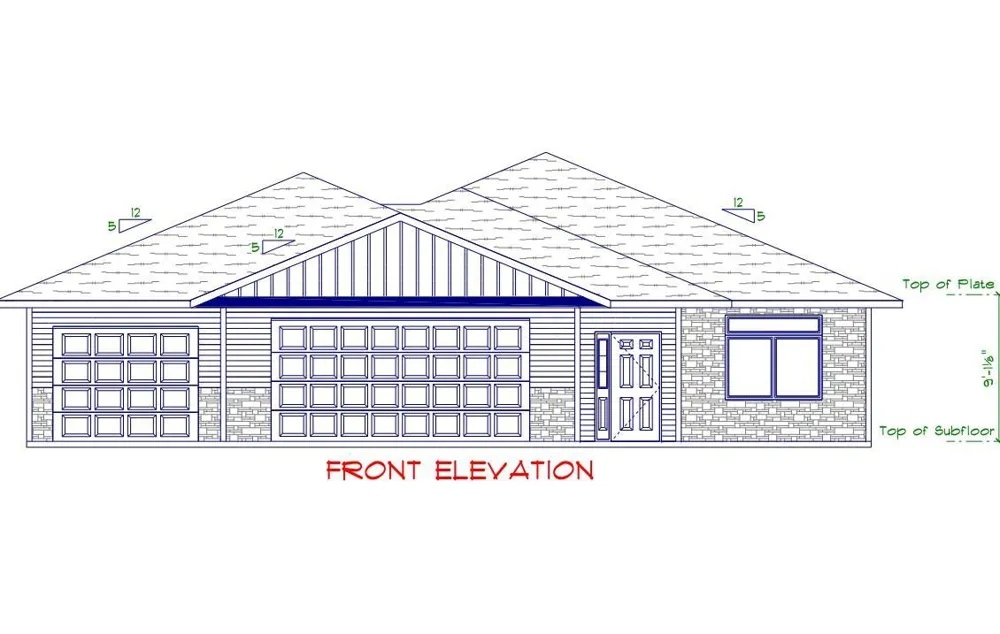
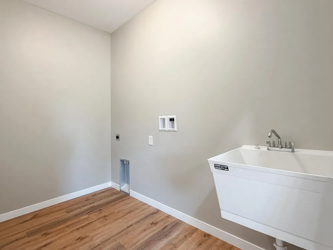
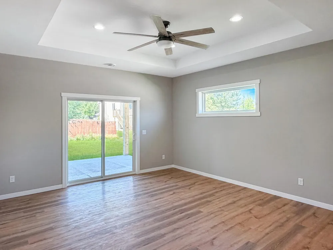
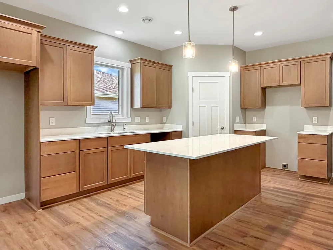
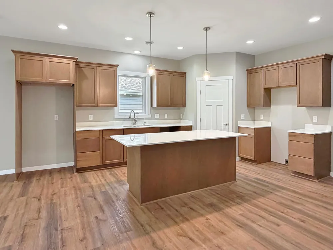
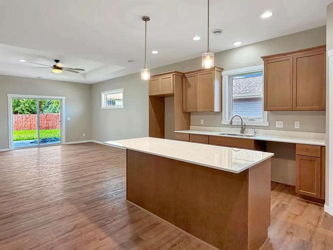
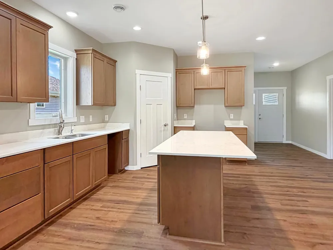
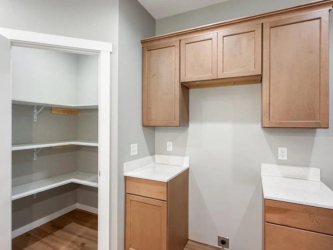
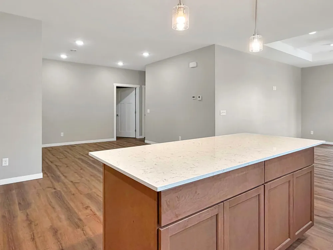
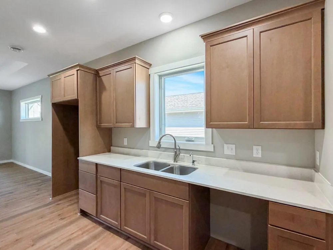
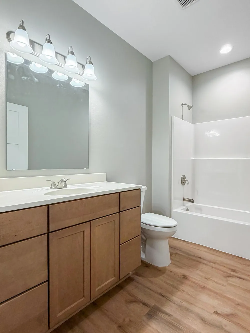
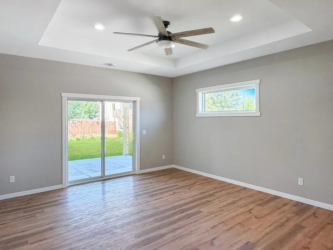
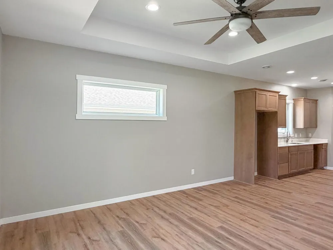
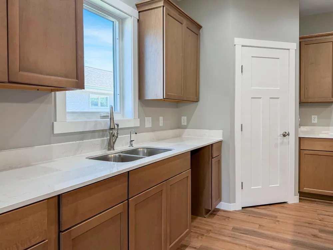
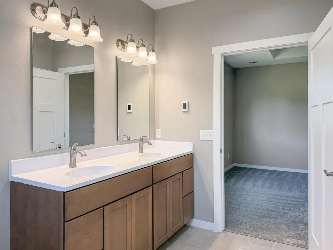
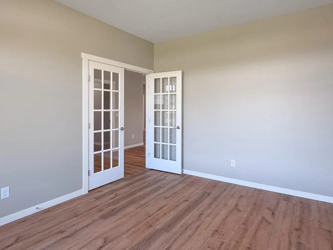
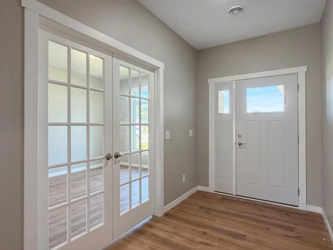
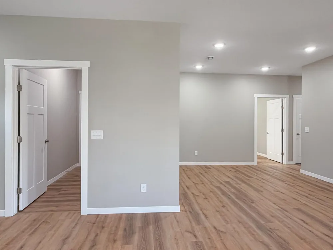
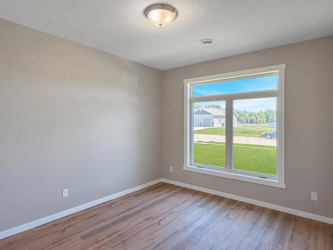
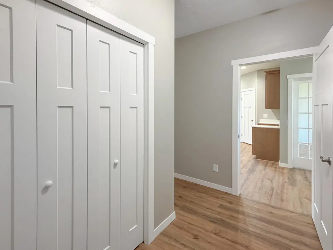
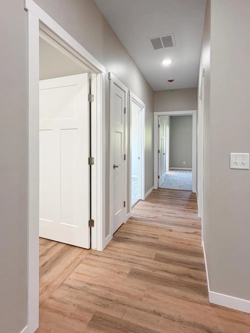
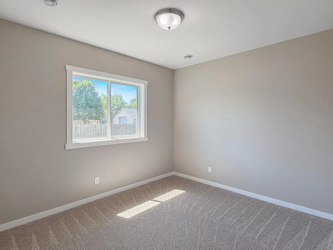
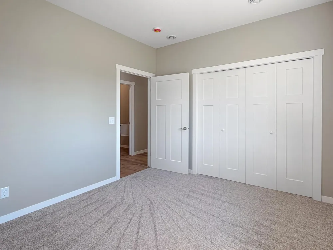
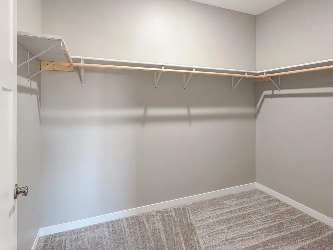
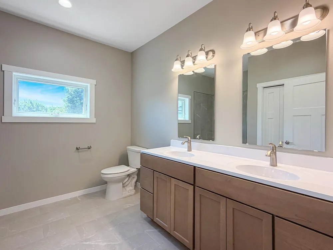
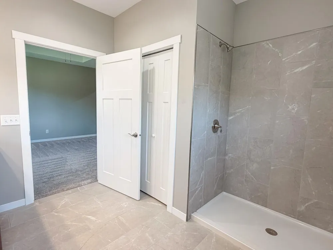
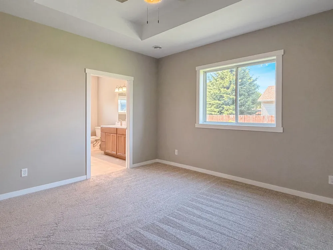
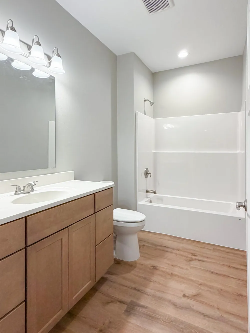
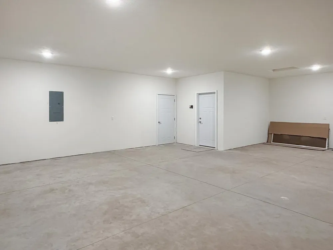
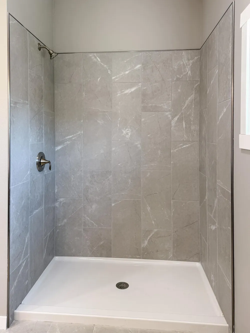
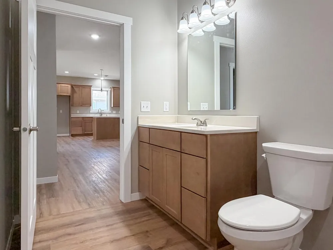
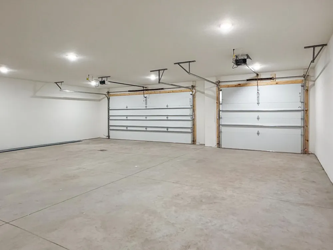
Welcome to this brand new single-family home offering easy one-level living with 3 bedrooms and 2 bathrooms. The spacious open floor plan is filled with natural light and features a bright kitchen with quartz countertops, a center island, and a walk-in pantry. The living room showcases a tray ceiling, adding a custom touch, and flows seamlessly to the covered patio—perfect for extending your living space outdoors. The primary owner’s suite also features a tray ceiling, along with a walk-in closet and a private bathroom complete with double sinks, a toilet, and a step-in shower. Two additional bedrooms, a guest bathroom, and a laundry room with a sink and extra storage round out the interior. Outside, you’ll appreciate the home’s timeless curb appeal with blue siding, vertical white accents, and stone detailing. An insulated three-stall garage with a floor drain adds both comfort and convenience. Move in and enjoy!
Property Details
- Cooling
- Central Air
- Heating
- Forced Air
- Cooling Features
- Central Air
- Bedrooms
- 3
- Bathrooms
- 1.75
- Full Baths
- 1
- 3/4 Baths
- 1
- Stories
- 1
- Exterior Materials
- Vinyl
- Acres
- 0.0
- Square Feet
- 1823.0
- Lot Size (sqft)
- 0.231
- Parking Features
- Attached Garage
- Parking Spaces
- 3
- Parking Type
- Garage
- Parking Garage Spaces
- 3.0
- Property Type
- Purchase
- Year Built
- 2026
- Foundation
- Slab
- Roof
- Architectural Shingle
- Sewer Information
- City Sewer/Connected
- Utility Source
- City Water/Connected
- Subdivision
- North Riverview Prop Add
- School District
- Marshall
- County
- Lyon
- Region
- Marshall
- Days on Market (Cumulative)
- 3
- Taxes Annual
- $184
- HOA Fees
- 0.0
- MLS #
- 7047195
Location
Legal
IDX information is provided exclusively for personal, non-commercial use, and may not be used for any purpose other than to identify prospective properties consumers may be interested in purchasing. Information is deemed reliable but not guaranteed.
Provided By
Listed by Tara Onken (#NST506560119)
Listing Office: Edina Realty, Inc. (#NST27040)